
Water Views
Address
2210 Highway 54, Caledonia, ON
Price
$ 1,749,000
Property Attributes
- ID#40818880
- TypeSingle Family
- Listing Status Active
- MunicipalityCaledonia
- CountyREALTORS Association of Hamilton-Burlington
- CityCaledonia
- AreaCaledonia
- Neighborhood064 - Seneca
- ZipN3W 1Y4
- Style
- Year Built2016
- Price$ 1,749,000
- Bedrooms5
- Bathrooms2
- Half Bathrooms1
- Sqr Footage3824
Data Source:
Canadian Real Estate Association (CREA)
Property Description
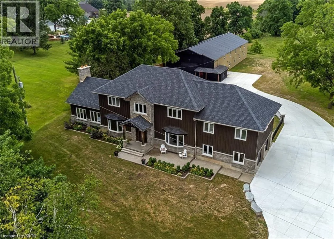
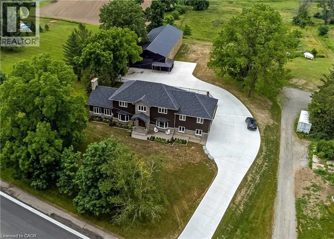
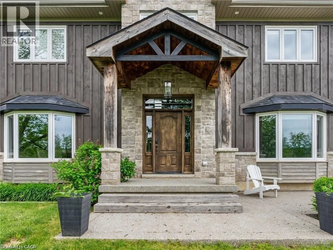
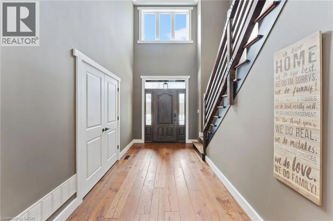
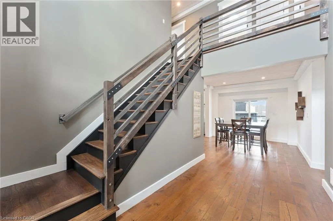
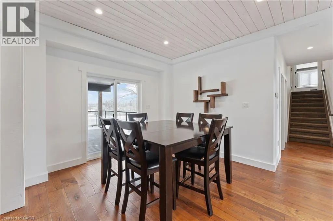
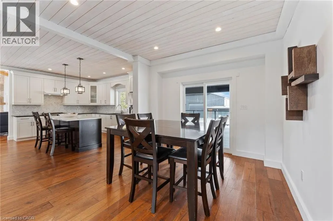
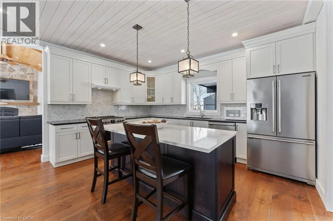
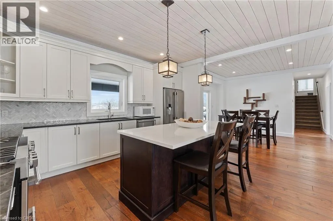
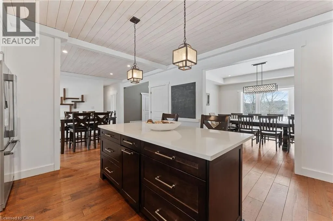
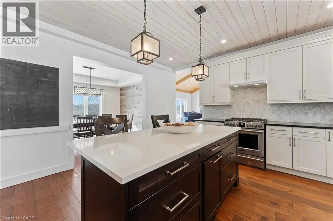
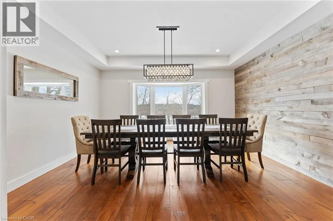
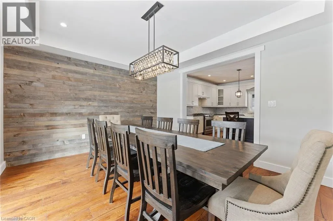
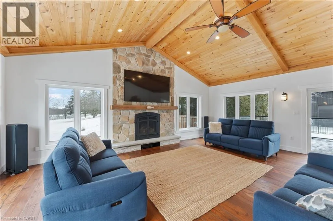
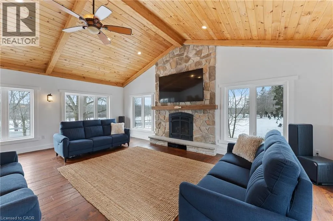
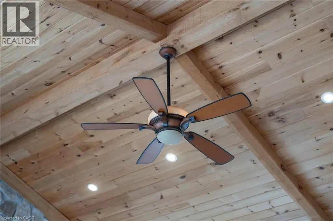
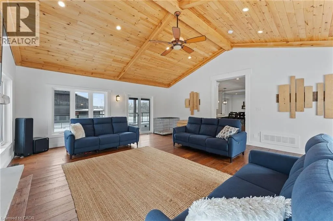
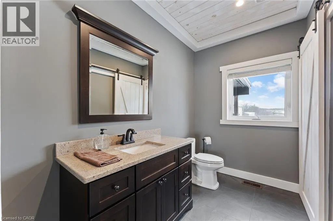
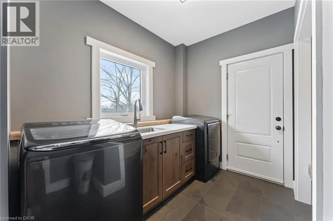
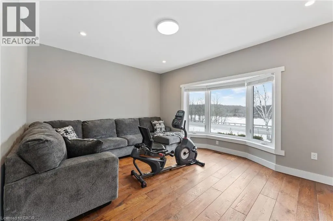
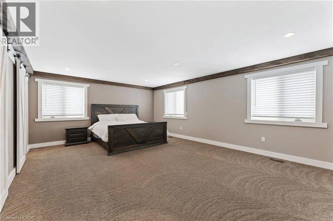
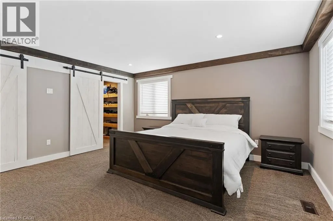
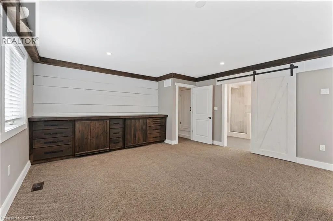
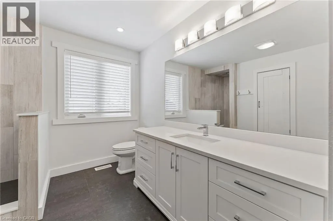
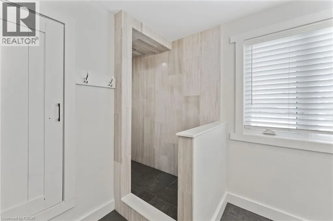
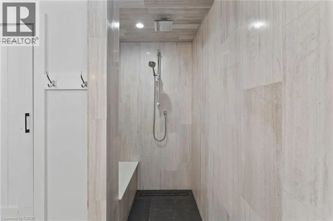
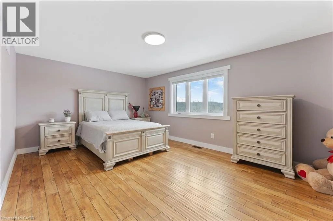
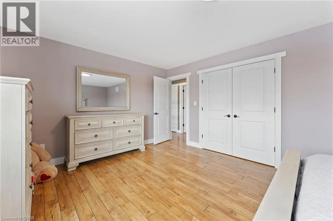
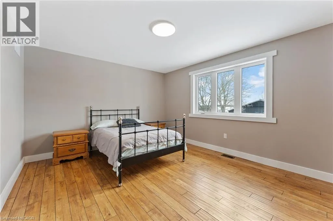
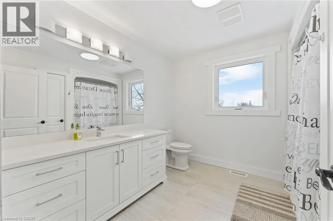
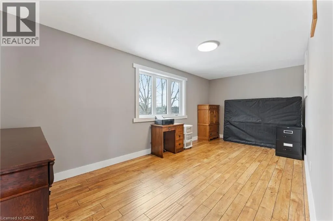
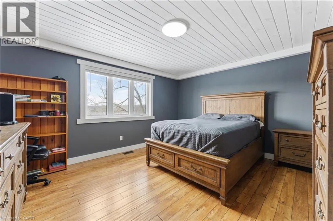
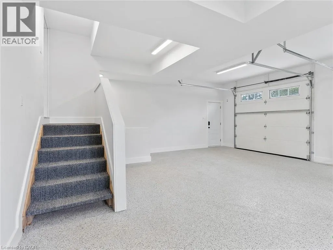
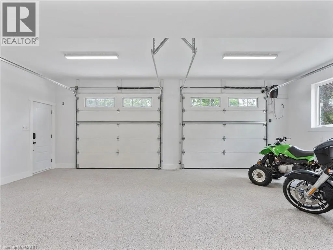
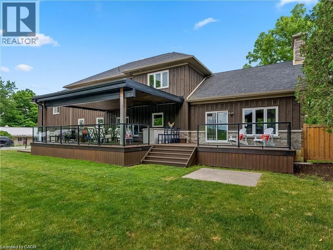
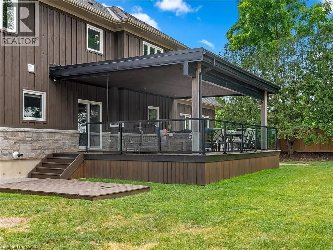
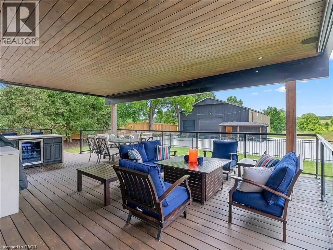
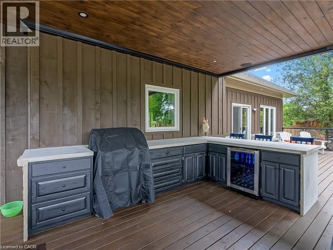
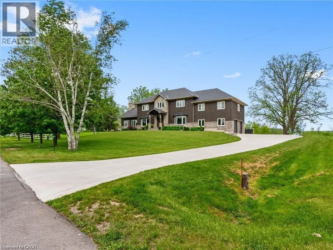
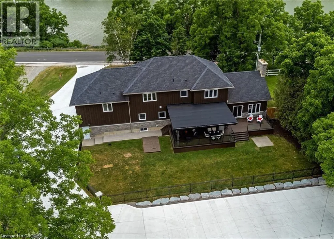
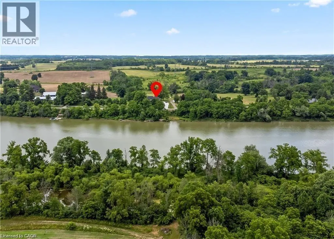
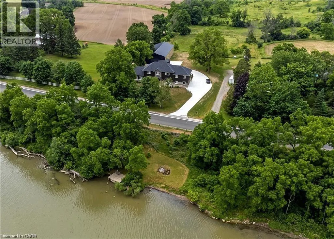
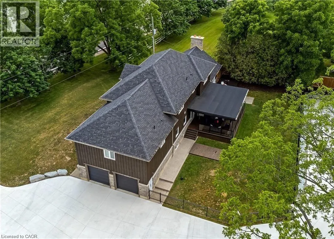
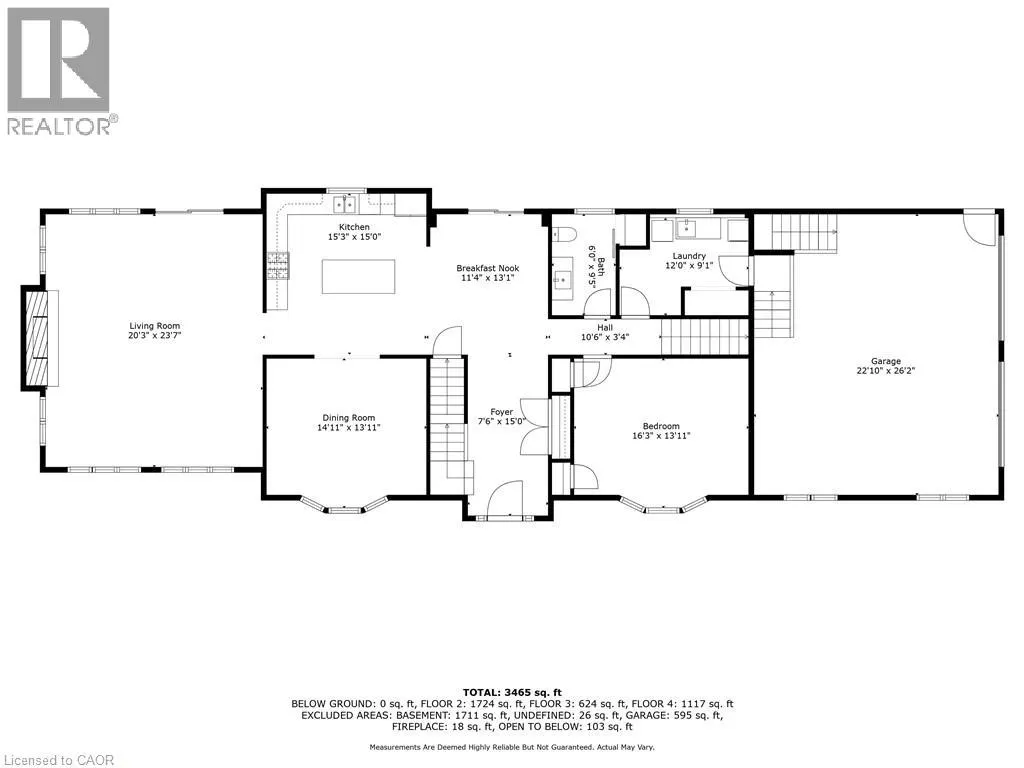
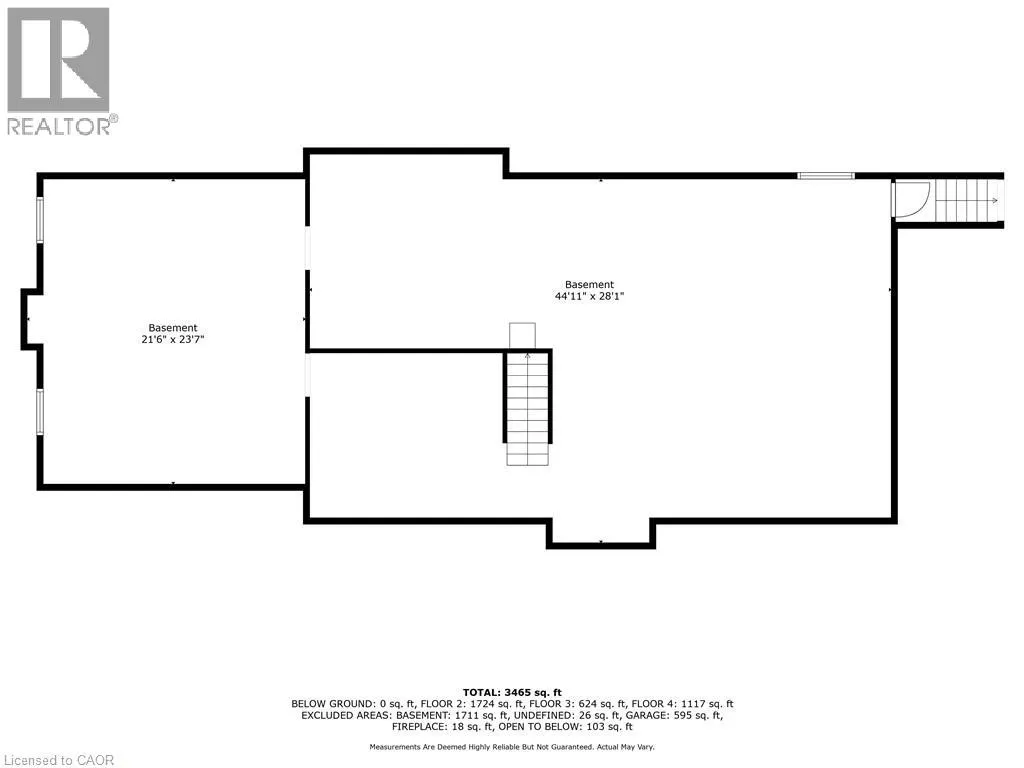
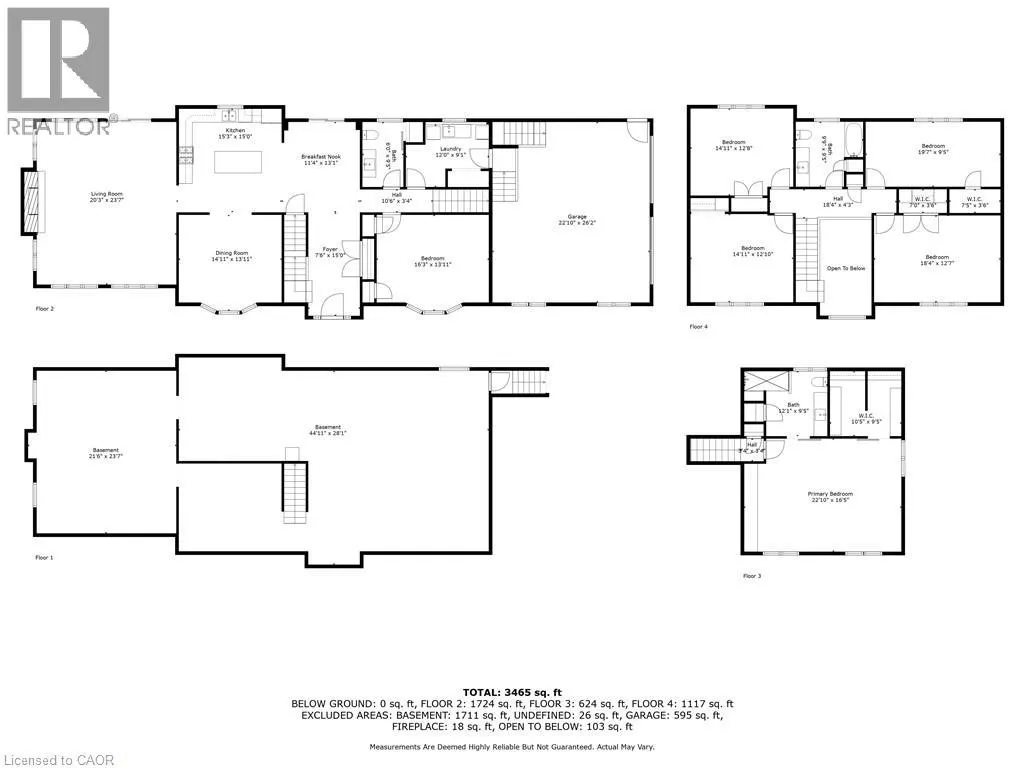
This stunning 5-bedroom, 2.5-bathroom home spans over an energy efficient 3,800+sq/ft and is perfectly positioned to overlook the breathtaking Grand River. Nestled on a generous lot overlooking rolling fields at the back and river access just across the street, it’s an ideal setting for those who love the outdoors. Adding to its appeal, a massive 100’ x 40’ detached shop provides endless possibilities for hobbies, storage, or business use (w/ high speed fibre internet). The main floor boasts a spacious and inviting layout with 9ft ceilings, featuring a custom kitchen with a wood-paneled ceiling, stone countertops, a stylish herringbone backsplash, and a large island—perfect for gathering with family and friends. The adjacent dining room, with its tray ceiling and wood accent wall, offers picturesque views of the Grand River. The oversized great room is a true showstopper, complete with a floor-to-ceiling stone fireplace, vaulted ceiling, and expansive windows that frame stunning views in every direction. Step through one of two patio doors to your private outdoor oasis, featuring a large covered patio and built-in outdoor kitchen, ideal for entertaining. On one elevated side of the home, the primary suite offers a peaceful escape with a walk-in closet and a luxurious ensuite, complete with a custom tile shower. The second level hosts four additional bedrooms and a full 4-piece bathroom. The versatile basement offers even more potential, with its own private entrance from the attached double garage, making it an excellent option for an in-law suite or additional living space. For those needing extra room for vehicles, equipment, or recreational toys, this property delivers! The huge concrete parking area and driveway ensure ample outdoor storage/parking for vehicles/trailers. Don’t miss this rare opportunity to own a spectacular home in a prime location with endless possibilities! Luxury Certified (id:7434)
General Features
| Features | Country residential |
|---|---|
| Property Type | Single Family |
| Zoning Description | HA1 |
| Building Cooling Type | Central air conditioning |
| Location Description | Highway 6 To Highway 54 |
| Parking Space Total | 12 |
| Foundation Type | Poured Concrete |
| Building Type | House |
| Ownership Type | Freehold |
| Building.StoriesTotal | 2 |
Interior Features
| Building Fireplace Present | True |
|---|---|
| Building Fireplace Total | 1 |
| Building Heating Type | Forced air |
| Building Heating Fuel | Natural gas |
| Basement Development | Unfinished |
| Basement Type | Full (Unfinished) |
| Construction Style Attachment | Detached |
| Living Area Range | 3824 |
| Bedrooms | 5 |
Exterior Features
| ViewType | River view |
|---|---|
| Sewer | Septic System |
| Exterior Finish | Stone |
Room Details
| Room | Dimensions | Level | Flooring | Details |
|---|---|---|---|---|
| 2pc Bathroom | 6' x 9' | Main level | ||
| 3pc Bathroom | 6' x 9' | Second level | ||
| 4pc Bathroom | 6' x 9' | Second level | ||
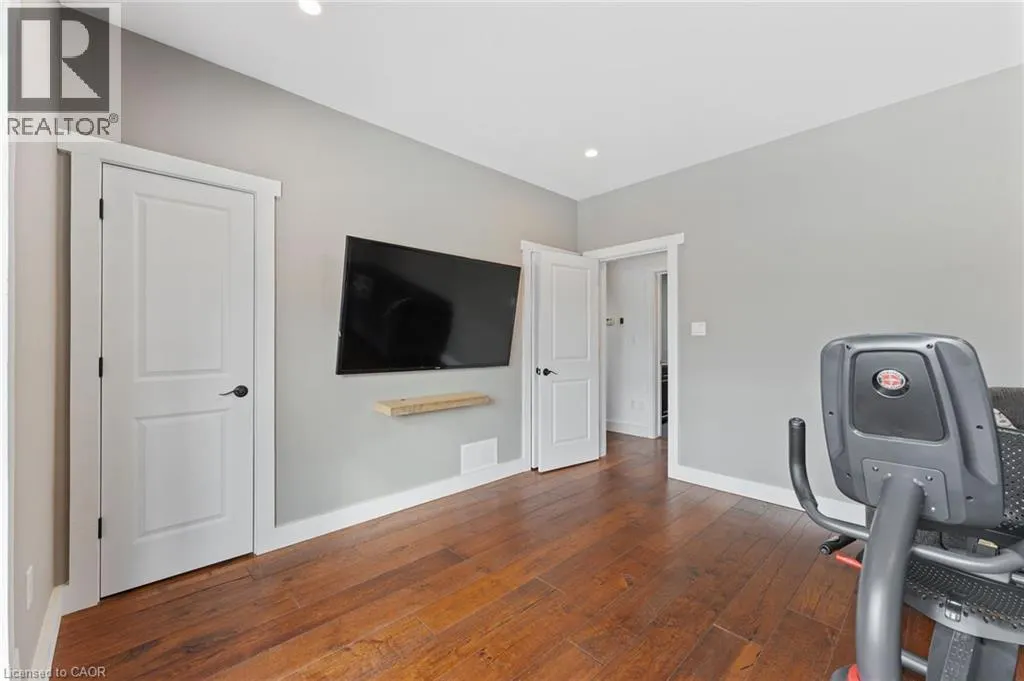
| Bedroom | 17'0'' x 13'6'' | Main level | ||
| Dining room | 14'8'' x 13'5'' | Main level | ||
| Great room | 20'2'' x 23'4'' | Main level | ||
| Kitchen | 26'0'' x 15'0'' | Main level | ||
| Laundry room | 9'0'' x 12'0'' | Main level | ||
| Primary Bedroom | 26'0'' x 23'0'' | Second level |
Amenities
- Views
- New Construction
- Adult 55+
- Lease To Own
- No HOA Fees
- Furnished
- Primary On Main
- Air Conditioning
- Seller Finance
- Green
- Fixer Upper
- Horse
- Golf
- Fireplace
- Deck
- Garage
- Basement
- Pool

Property vs Single Family Average in N3W 1Y4
Price
Year Built
In The Neighborhood
Golf Course
York
$ 1,399,900
450 Stoney Creek Road
York, ON N0A1R0
- Type
- Single Family
- Size
- 2,007 SqFt
- Rooms
- 4 Beds + 3 Baths
RE/MAX Escarpment Realty Inc.
Primary On Main
York
$ 1,499,000
2855 Haldimand Rd 9
York, ON N0A1R0
- Type
- Single Family
- Size
- 4,071 SqFt
- Rooms
- 4 Beds + 4.5 Baths
RE/MAX Real Estate Centre Inc.
Primary On Main
York
$ 2,599,999
148 Moores Road
York, ON N0A1R0
- Type
- Single Family
- Size
- 3,341 SqFt
- Rooms
- 4 Beds + 3 Baths
RE/MAX Escarpment Realty Inc.
Waterfront
York
$ 549,900
2 Mill Street
York, ON N0A1R0
- Type
- Single Family
- Size
- 1,889 SqFt
- Rooms
- 5 Beds + 2 Baths
RE/MAX Escarpment Realty Inc.
York
$ 879,000
780 #56 Highway
York, ON N0A1R0
- Type
- Single Family
- Size
- 2,359 SqFt
- Rooms
- 4 Beds + 4 Baths
Realty Network
Primary On Main
York
$ 959,000
3088 Haldimand Rd 9
York, ON N0A1R0
- Type
- Single Family
- Size
- 2,787 SqFt
- Rooms
- 3 Beds + 2.5 Baths
Royal LePage State Realty Inc.
Primary On Main
Caledonia
$ 1,449,000
58 Unity Side Road
Caledonia, ON N3W1Y2
- Type
- Single Family
- Size
- 2,800 SqFt
- Rooms
- 4 Beds + 4 Baths
RE/MAX Escarpment Realty Inc.
Waterfront
York
$ 899,000
975 Haldimand Hwy 54
York, ON N0A1E0
- Type
- Single Family
- Size
- 1,224 SqFt
- Rooms
- 3 Beds + 2 Baths
Keller Williams Edge Realty
Caledonia
$ 749,000
78 Lilac Circle
Caledonia, ON N3W0H5
- Type
- Single Family
- Size
- 1,898 SqFt
- Rooms
- 4 Beds + 2.5 Baths
Re/Max Escarpment Realty Inc.
Waterfront
Caledonia
$ 899,000
44 Sims Lock Road
Caledonia, ON N3W1V8
- Type
- Single Family
- Size
- 2,065 SqFt
- Rooms
- 4 Beds + 1.5 Baths
Royal LePage State Realty Inc.
Views
York
$ 2,999,999
420 Concession Rd 2
York, ON N0A1R0
- Type
- Single Family
- Size
- 3,936 SqFt
- Rooms
- 5 Beds + 4 Baths
Royal LePage NRC Realty Inc.

